MHMeridian HeightsBaridhara, Dhaka

Residence 41 · Baridhara, Dhaka

One floor,eight rooms,nothing left to do.

Residence 41 is the whole of the top floor at Meridian Heights — 6,480 square feet inside, 1,240 on the terrace, finished to the last handle and stood empty since the day it was signed off. These are its eight rooms, photographed in the light each one actually gets.

  • 6,480 sq ftInside
  • 1,240 sq ftTerrace
  • 4Bedrooms
  • 41 of 41Level

Room by room

01
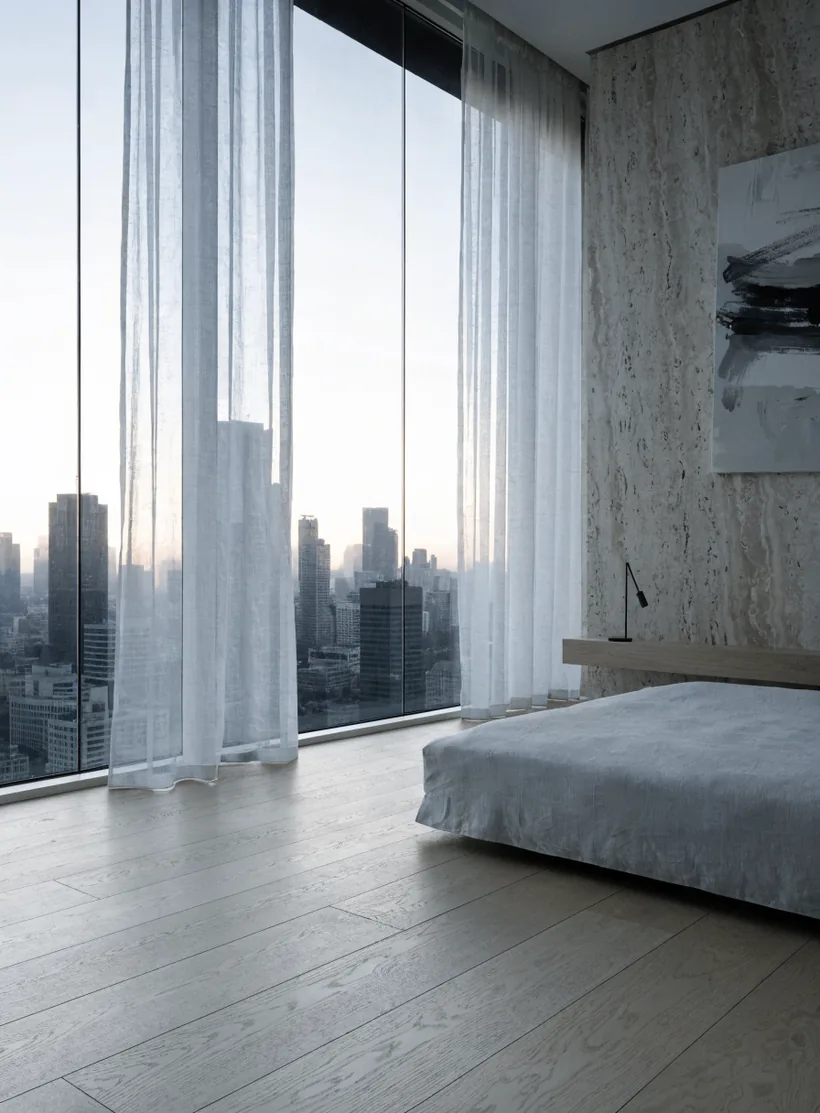
A minimal bedroom with a travertine wall, a low oak platform bed and full-height glazing in sheer white curtains, city skyline beyond at first lightEast
Principal BedroomTravertine wall, oak platform, city at first light.465 sq ft · 3.6 m · East
02
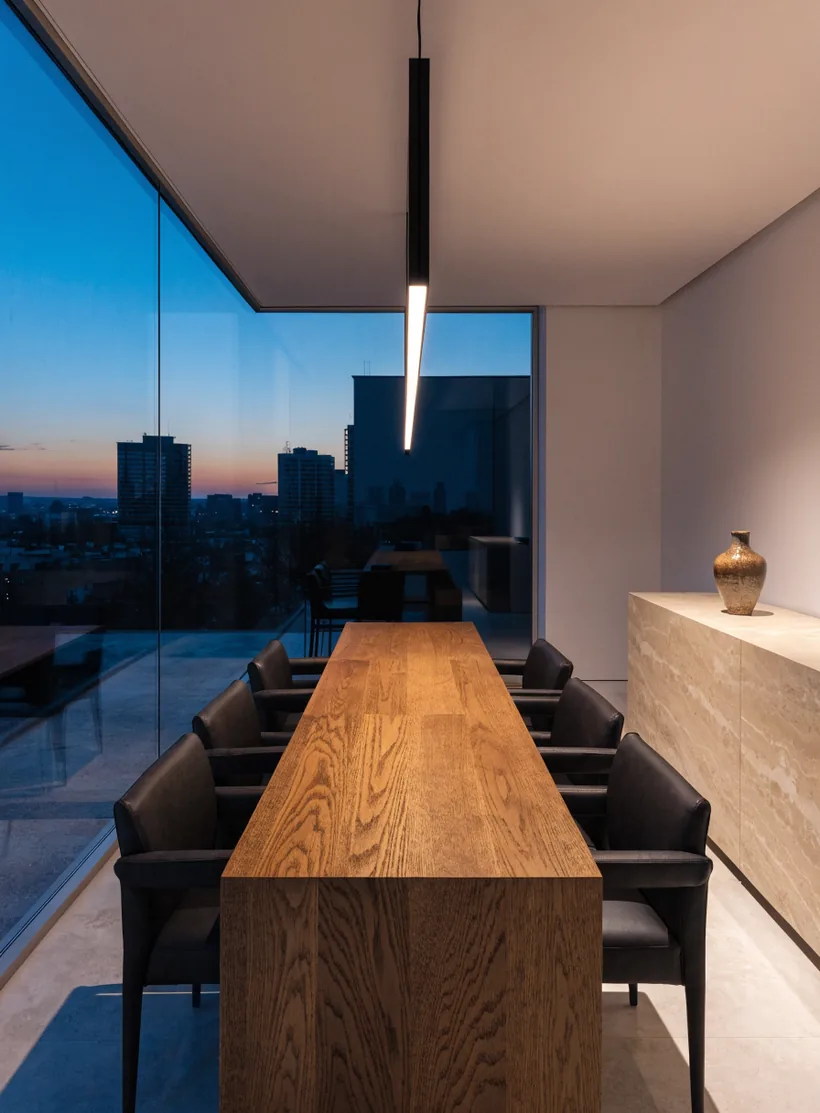
A dining room with a long solid oak table, black leather chairs, a slim black linear pendant, corner glazing and a dusk city skySouth-west
Dining RoomOne oak slab under a single line of light.355 sq ft · 3.6 m · South-west
03
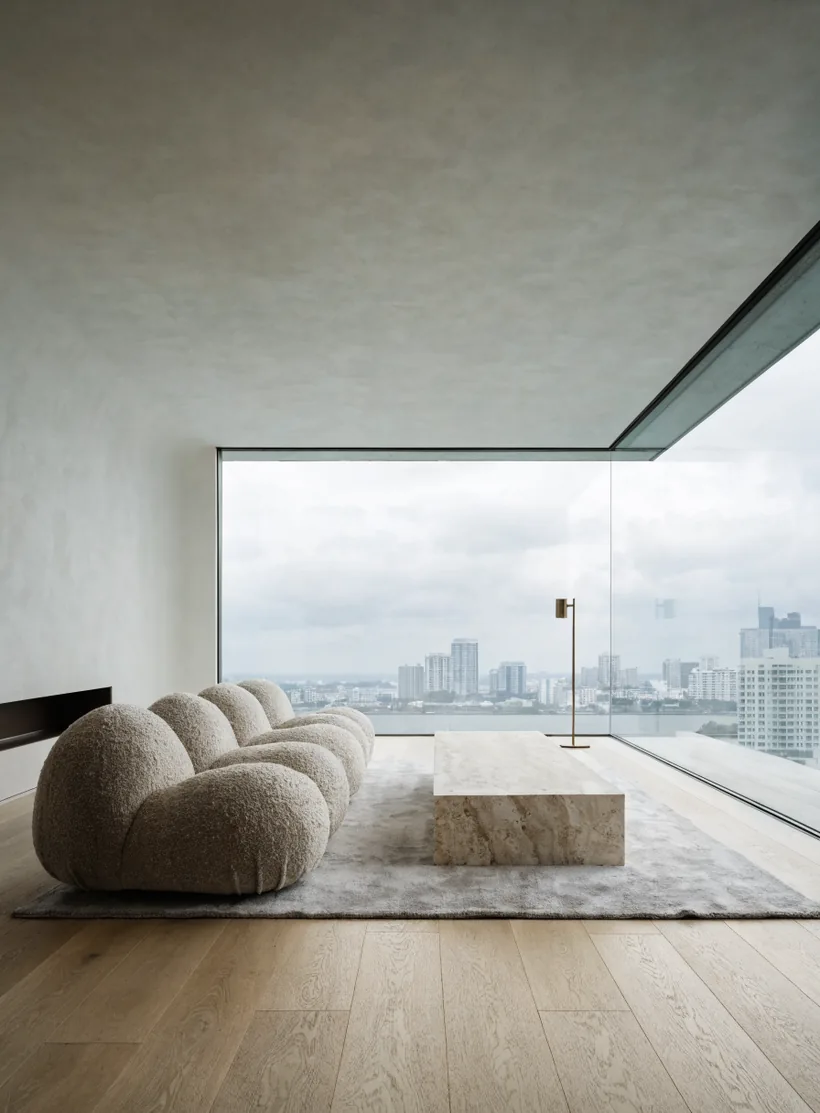
A double-height living room in pale lime plaster with a cream boucle sofa, a solid travertine block table and a frameless glazed corner over the cityWest
Living RoomDouble height, and a corner of glass with no post.940 sq ft · 5.4 m · West
04
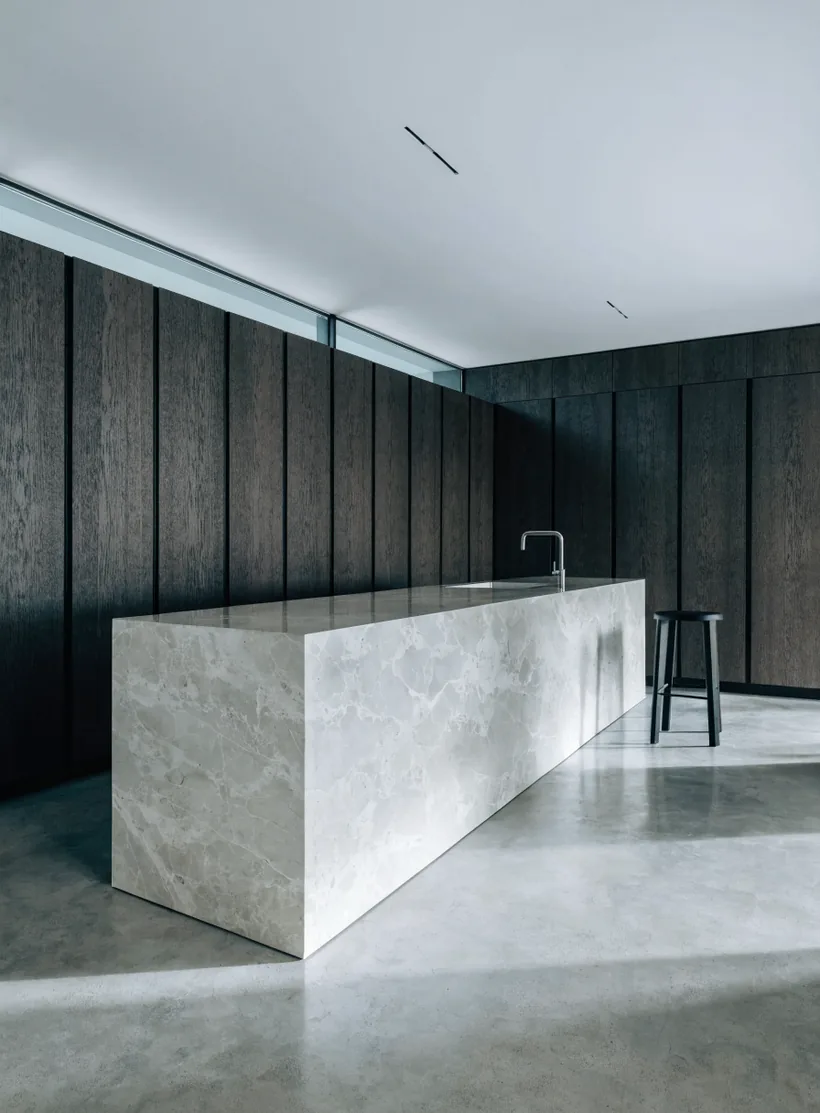
A kitchen with a long pale stone island with waterfall ends, handleless smoked-oak floor-to-ceiling cabinetry and a polished concrete floorClerestory
KitchenA four-metre stone island. Not a handle on it.300 sq ft · 3.6 m · Clerestory
05
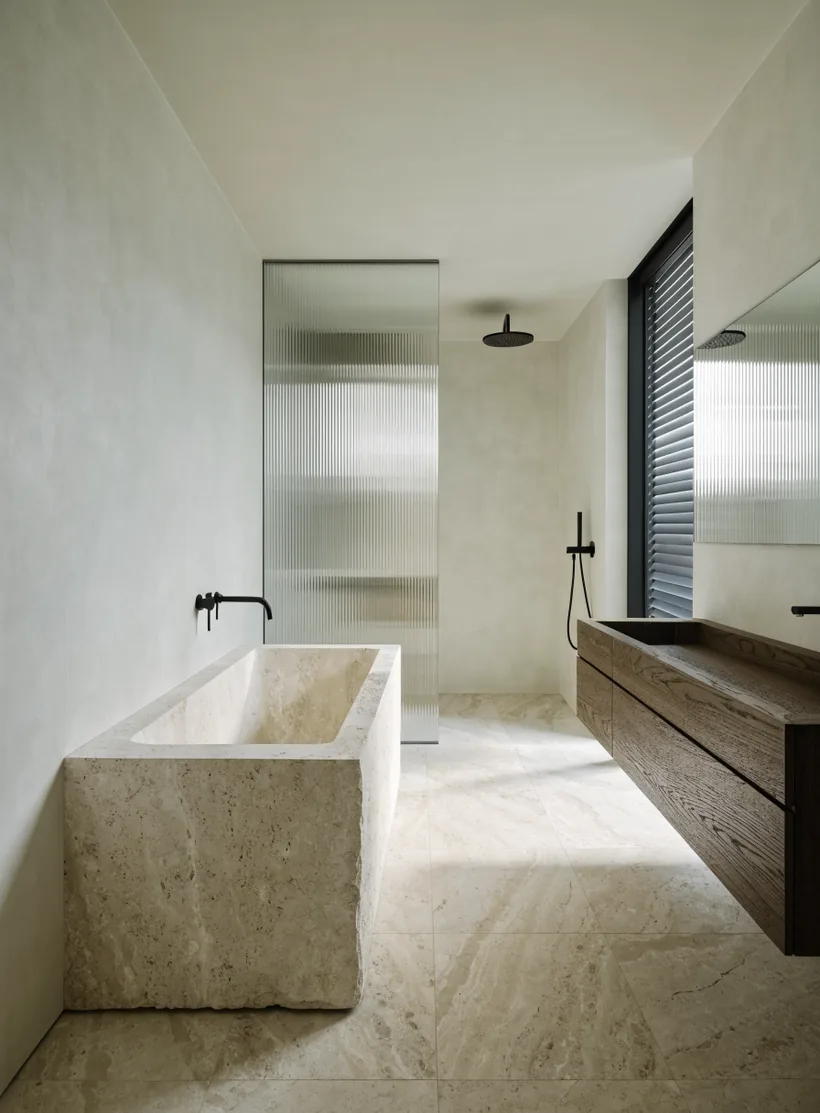
A bathroom with a bath carved from one block of travertine, a fluted glass shower screen, black tapware and a floating dark oak vanityNorth
Principal BathroomA bath cut from one block of travertine.215 sq ft · 3.2 m · North
06
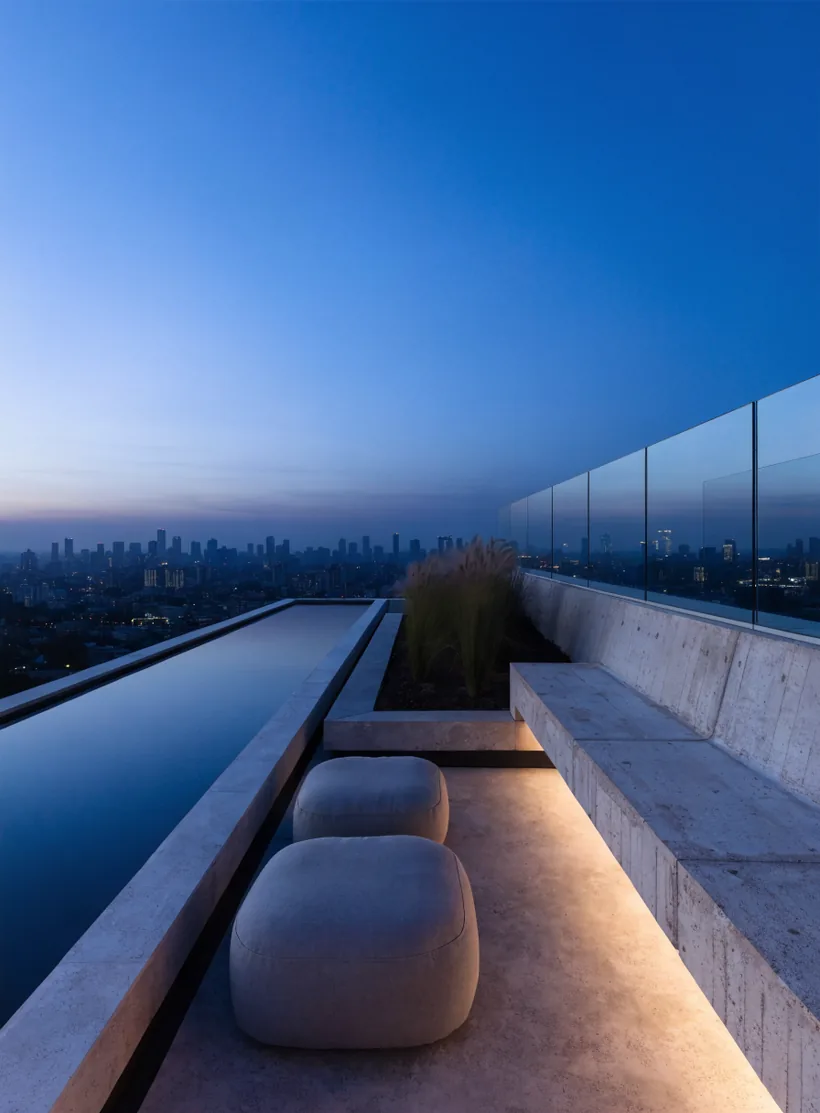
A private roof terrace at dusk with a long narrow reflecting pool, a concrete bench lit from below, ornamental grasses and the city skyline beyondWest
TerraceEighteen metres of still water along the edge.1,240 sq ft · Open · West
07
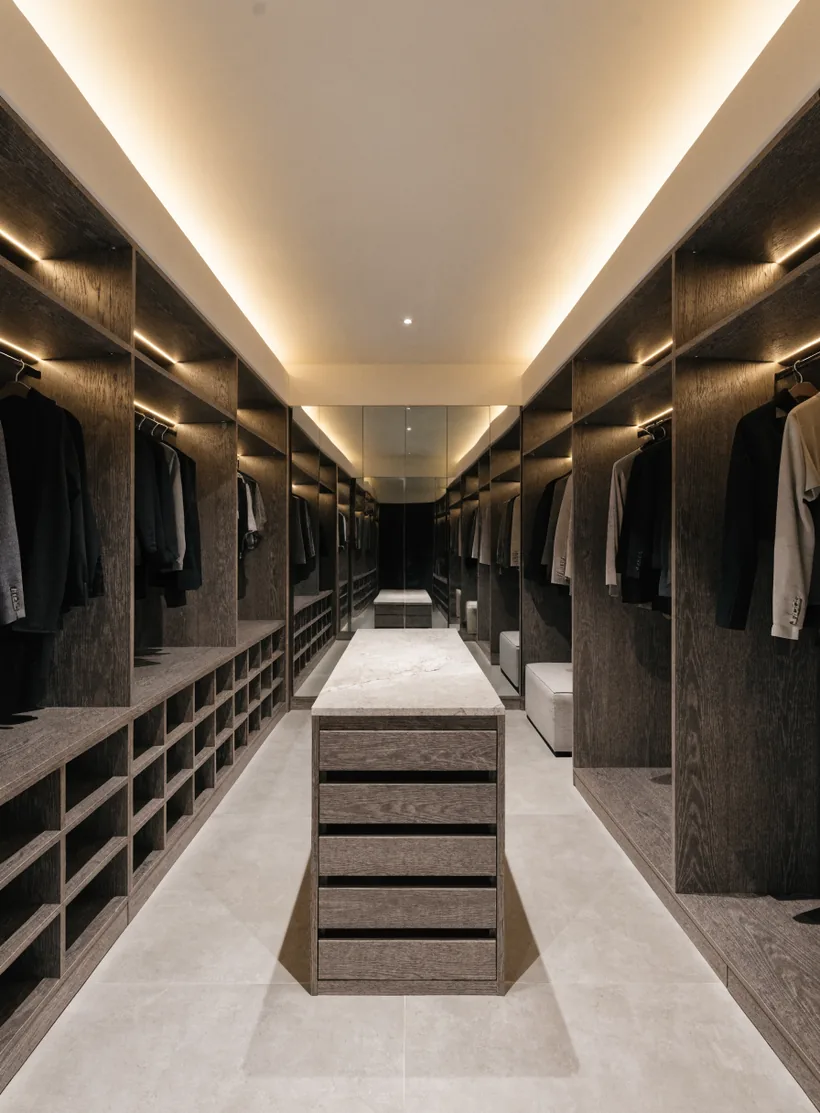
A walk-in dressing room with open smoked-oak joinery on both sides, lit shelves, a stone-topped island of drawers and a mirrored end wallCove-lit
Dressing RoomOpen oak both sides, a mirrored end wall.260 sq ft · 3.0 m · Cove-lit
08
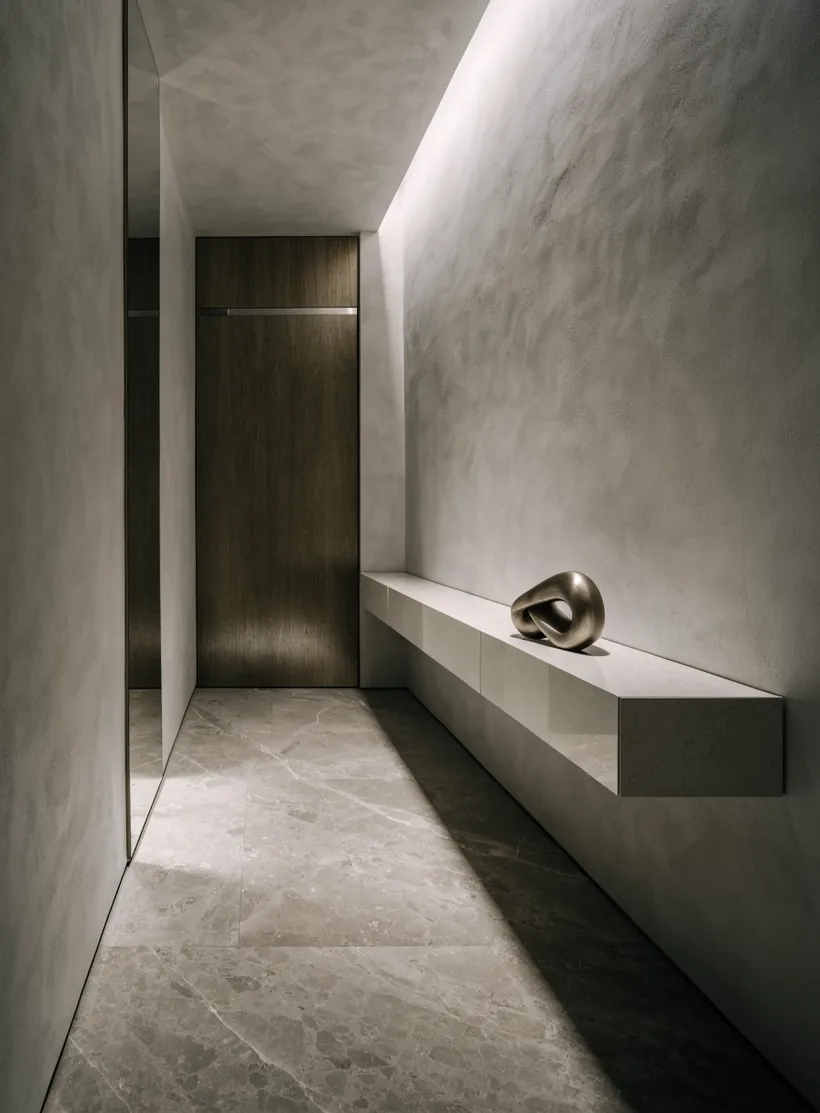
An entrance hall with a tall dark oak pivot door, a floating stone bench holding a bronze sculpture, and a slot of daylight raking down a plaster wallTop-lit
Entrance HallA pivot door, and one slot of daylight.180 sq ft · 3.6 m · Top-lit

The rack carries itself. Drag it, swipe sideways across it, or use the two arrows — it picks itself back up when you let go.

  • Travertine
  • Smoked oak
  • Lime plaster
  • Polished concrete
  • Low-iron glass
  • Quartzite
  • Brushed steel
  • French oak

The eight rooms, measured

Area is measured inside the room, wall face to wall face. Ceiling height is finished floor to finished ceiling. Aspect is the direction the main glazing faces.

RoomAreaCeilingAspect
01 · Principal BedroomA single travertine wall the length of the room, a low oak platform bed set off it, and floor-to-ceiling glass in sheer linen facing the sunrise.465 sq ft3.6 mEast
02 · Dining RoomA solid oak slab table with a black linear pendant above it, corner glazing on two sides, and a travertine sideboard the length of the far wall.355 sq ft3.6 mSouth-west
03 · Living RoomThe full double height of the residence, lime plaster to the ceiling, a fire slot cut straight into the wall, and a frameless corner where the glass turns without a post.940 sq ft5.4 mWest
04 · KitchenOne quartzite island, mitred at both ends, with the sink and tap cut into it. Smoked oak floor to ceiling behind, handleless, lit by a glazed slot along the top.300 sq ft3.6 mClerestory
05 · Principal BathroomThe bath is a single block of travertine, hollowed and honed inside, left riven on the outside face. The shower stands behind fluted glass; the vanity is one piece of oak.215 sq ft3.2 mNorth
06 · TerraceAn eighteen-metre reflecting pool along the outer edge, a cast concrete bench lit from underneath, planted grasses, and a frameless glass balustrade so the city is not cut in half by a rail.1,240 sq ftOpenWest
07 · Dressing RoomOpen joinery down both walls with a light under every shelf, a stone-topped island between them, and a mirrored end wall that reads as twice the run.260 sq ft3.0 mCove-lit
08 · Entrance HallThe private lift opens here. A dark oak pivot door, a stone bench floating clear of the wall, a full-height mirror facing it, and one slot of daylight laid down the plaster.180 sq ft3.6 mTop-lit

The seven rooms inside come to 2,715 sq ft. The terrace, at 1,240 sq ft, is outside and counted on its own. The other 3,765 sq ft inside is three further bedrooms, three bathrooms, the utility room, the staff room and the halls between them. 2,715 + 3,765 = 6,480 sq ft inside.

Still available

Three residences, by name

Three of the thirty-seven are still with us, all on the top three floors. The eight photographs above are Residence 41, which is the one that is finished.

The Penthouse

Residence 41

Level
Level 41
Inside
6,480 sq ft
Terrace
1,240 sq ft
Total
7,720 sq ft
Rooms
4 bedrooms, 4 bathrooms
Ceiling
3.6 m, and 5.4 m in the living room

Finished. Ready to occupy.

The West

Residence 40

Level
Level 40
Inside
4,150 sq ft
Terrace
380 sq ft
Total
4,530 sq ft
Rooms
3 bedrooms, 3 bathrooms
Ceiling
3.6 m throughout

Finished. Ready to occupy.

The North

Residence 39

Level
Level 39
Inside
3,720 sq ft
Terrace
340 sq ft
Total
4,060 sq ft
Rooms
3 bedrooms, 3 bathrooms
Ceiling
3.6 m throughout

Reserved, 4 September 2026.

Price on application. Inside plus terrace is the total: 6,480 + 1,240 = 7,720 sq ft for Residence 41.

Specification

What it is made of

Floors

  • French oak boards, 220 mm wide, brushed and white-oiled — living rooms, bedrooms, halls
  • Honed travertine, 900 x 900 mm — bathrooms and dressing rooms
  • Polished concrete, poured in one pour — kitchen and utility

Walls and ceilings

  • Lime plaster, hand applied, three coats, no skirting
  • Travertine to the full principal bedroom wall, book-matched
  • Shadow gap at every junction. No cover strips anywhere in the residence

Joinery and stone

  • Smoked oak throughout, handleless, push to open
  • Kitchen island in quartzite, 4.1 m, mitred at both ends
  • The bath is cut and hollowed from one block of travertine

Glass and climate

  • Floor-to-ceiling units, low-iron, thermally broken, frameless at the corners
  • Ducted cooling zone by zone, with fresh air and heat recovery
  • Every pane openable for cleaning from inside

Power and water

  • Three-phase supply with whole-residence generator backup, no pause at changeover
  • Pressurised water, two pumps, 1,000 litres stored for this residence alone
  • Recessed linear lighting, dimmed, with a scene set for each room

Getting in

  • A private lift from the car park straight into the entrance hall
  • Video entry, and a biometric reader at the lift lobby
  • Four parking bays and a store, all titled with the residence
The private terrace of Residence 41 at dusk, the reflecting pool running to a frameless glass edge with the Dhaka skyline beyond
The terrace, Residence 41

The building

Meridian Heights

Meridian Heights is forty-one storeys on a quiet road inside the diplomatic zone, finished in 2025 and occupied since. Thirty-seven residences, two to a floor for most of the way up, and three on the top three floors.

Completed
2025. Occupancy certificate issued.
Architect
Ahmed Moinuddin Architects, Dhaka
Interiors
Studio Maru
Structure
Reinforced concrete core, designed to BNBC 2020
Lifts
Two passenger, one service, one private to Level 41
In the building
25 m pool, gym, private dining for twelve, concierge day and night

Plot 4, Road 11, Block J, Baridhara, Dhaka 1212

Viewing

Come and stand in it

Viewings are by appointment only, one party at a time, and they run forty-five minutes. Nobody else is booked into the hour either side, so there is no other buyer walking through while you are looking.

Bring photo identification for the lobby desk. If you want to see the terrace at dusk, say so when you book and we will set the appointment against the light rather than against the clock.

The residence is empty. It is dressed for photography only, and nothing you can see in these pictures is included unless it is written into the specification above.

  • Saturday10:00am — 6:00pm
  • Sunday to Wednesday10:00am — 6:00pm
  • Thursday10:00am — 2:00pm
  • FridayBy arrangement only

Sharmin Haque · Residences Director

The entrance hall of Residence 41, a dark oak pivot door beside a floating stone bench, lit by one slot of daylight